
From restaurant kitchen epoxy and dining-room tile installations on Butler Avenue to boutique retail LVP fit-outs near the Ambler Theater and tenant-turnover flooring in century-old mixed-use buildings — Facility360° delivers commercial flooring installation built around downtown access realities and the substrate conditions older buildings actually carry.
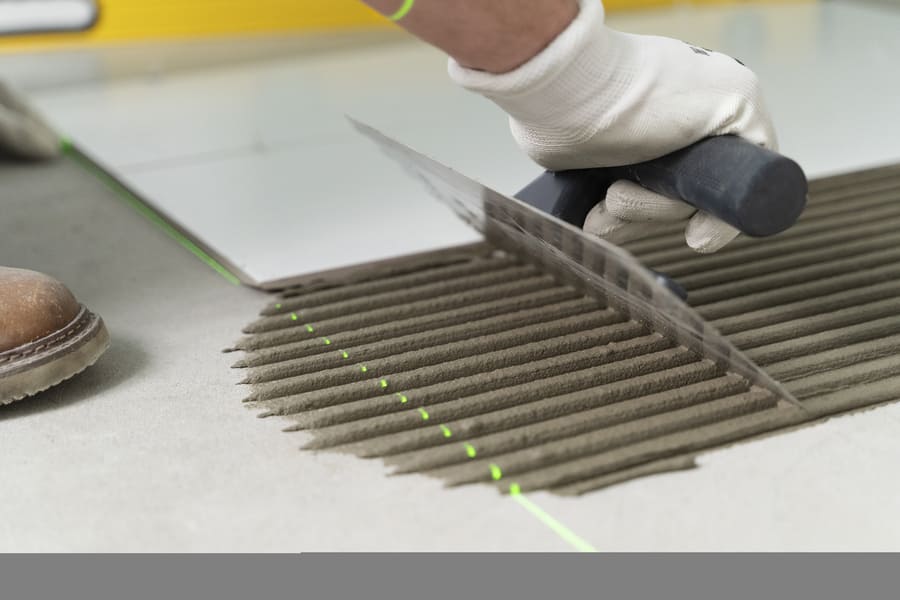
Ambler is one of Montgomery County’s most active walkable downtowns — a Borough of roughly 6,400 residents inside ZIP 19002, recognized by The Philadelphia Inquirer as a “destination town” and built around a commercial core that runs on a tight mix of restaurants, boutiques, theatres, food halls, and professional offices, much of it housed in late-Victorian buildings dating to the 1880s and early 1900s. Commercial flooring projects in this environment carry operational stakes that go beyond the floor itself: a restaurant kitchen recoat can’t run during prime service days, a boutique retail fit-out runs against a soft-launch date that’s already on Instagram, a mixed-use building’s tenant-turnover flooring sits between a move-out and a lease commencement, and a restaurant dining room repaint-plus-flooring package needs to be in operating condition before the next Friday night. Layer on top the access realities of a walkable downtown — restricted truck parking, narrow alleys, work-hour limitations, restaurant-row pedestrian density during service hours — and what most generalist flooring contractors aren’t sized for is the operational discipline a downtown commercial install actually requires. The wrong contractor turns a flooring project into a closure that costs more in lost service than the project itself.
Facility360° Solutions is a licensed Pennsylvania commercial contractor delivering commercial flooring installation across the downtown corridor. Project-based scoping with a written timeline before the work begins, installation crews who handle subfloor prep and moisture mitigation as part of the scope rather than as a surprise change order, finish standards calibrated to boutique retail, restaurant, and professional office environments, and material staging sized to walkable downtown logistics rather than office-park loading docks. We schedule around restaurant service hours, boutique opening times, and tenant turnover dates — not against them.
Our commercial flooring scope covers the full installation envelope and the prep work that determines whether a finished floor actually holds up over time:
Every project starts with an on-site assessment — substrate condition (which in older downtown buildings often means more than just measuring; it means understanding what’s actually under the existing flooring), scope confirmation against operational requirements, and a written project quote with a realistic installation timeline. The estimate is the price; the timeline is the timeline. No surprise change orders for prep work we should have identified during scoping.
The flooring scope that works in modern office or strip-center construction doesn’t translate cleanly into the downtown core. Buildings constructed between the 1880s and early 1900s along Butler Avenue, Main Street, and the side blocks running off the downtown carry substrate realities that generalist contractors aren’t built for: original plank flooring of varying thickness and condition under decades of accumulated finishes, plywood overlays installed at different points over the years that aren’t level with each other, basement and ground-floor moisture conditions that aren’t visible until existing flooring comes up, and the discovery during demolition that the substrate often needs more remediation than the original scope assumed. Restaurant tenants add another layer — kitchen recoats that need to happen between Sunday close and Tuesday open, dining-room tile work that has to fit a hood-cleaning and pest-control cycle, and finish standards where slip rating and chemical resistance affect insurance compliance. Boutique retail tenants care about what the floor looks like under boutique lighting the morning of opening, and how it photographs for Instagram from the door — not just whether the LVP is rated for commercial traffic. Mixed-use buildings combining ground-floor commercial with upper-floor residential add coordination layers between tenant turnover schedules and ongoing residential occupancy above. Our installation crews work in this environment routinely, which means substrate-discovery realism, scheduling discipline around restaurant service windows, material staging sized for downtown logistics, and finish standards calibrated to the tenant type all fit the operational reality from the first project. A finished floor in a historic downtown building is only as good as the substrate work underneath — and the schedule discipline that gets the install completed before the next service date.
Nearby areas: Dresher · North Hills · Maple Glen · Jarrettown · Upper Dublin · Whitemarsh · Spring House · Penllyn
Also serving: Horsham · Plymouth Meeting · Willow Grove · Blue Bell · Fort Washington
✓ Commercial-Grade Materials & Methods
✓ Restaurant, Retail & Historic Building Experience
✓ Subfloor Prep + Moisture Mitigation Included
✓ Schedule Discipline + Manufacturer Warranty
Commercial-Grade Flooring. Scheduled Around Your Operations. Built to Last.
When a flooring project needs to fit a restaurant service window, a boutique opening date, or a mixed-use tenant turnover — one call schedules an on-site assessment with a written quote and a realistic install timeline.
Often yes, depending on the kitchen size, current substrate condition, and the specific coating system being installed. A standard kitchen recoat over a sound concrete substrate runs through mechanical prep (diamond grinding or shot-blasting to open the surface profile), full crack and joint repair, primer, base coat, optional broadcast for slip rating, and topcoat — with manufacturer-specified cure times between each layer. The full sequence typically fits inside a Sunday-night-through-Tuesday-morning window for kitchens up to a certain size. For larger kitchens or substrates that need significant remediation, we'll tell you during scoping whether the standard service-window fit is realistic or whether the project needs a longer scheduled closure. Either way, the timeline goes in writing before the project starts.
It affects logistics and staging, not the product range. Crews stage materials from the closest legal access point, time deliveries to fit Borough parking and loading rules, and use compact equipment scaled to walkable downtown logistics rather than office-park loading-dock workflows. For larger material loads — full-room LVP/LVT installs, tile orders for restaurant or retail spaces, epoxy coating systems — we schedule deliveries around restaurant service windows and Butler Avenue pedestrian density rather than against them. The access reality of the downtown is built into the project timeline rather than appearing as a discovered constraint during install.
Older downtown buildings carry substrate conditions that aren't fully knowable until existing flooring comes up, and we scope around that reality rather than against it. Common discoveries: original plank flooring of varying thickness and condition, plywood overlays installed at different times that aren't level with each other, hidden water staining where old leaks didn't show through the previous finish, and concrete or stone basement-level substrates with moisture conditions that aren't visible until the existing flooring is removed. The project scope includes a substrate-discovery allowance — we estimate the most likely remediation scope during scoping, and if the actual conditions require more or less work, we adjust transparently with documentation rather than as a surprise change order at the end. For tenants who can't absorb significant timeline risk, we can also do a pre-demolition probe in a small area to confirm conditions before committing to the full project.
It depends on product availability, substrate condition, and the size of the space. Commercial LVP/LVT installs in a boutique-sized space, over a sound substrate, with stock-available product can absolutely run on a three-week lead time including scoping, material order, prep, and install. Ceramic tile and large-format porcelain require more lead time for material delivery, cure for setting materials, and grout work, and three weeks is tighter. Custom or specialty products often require six to eight weeks for material delivery alone. During the initial conversation we'll tell you honestly whether the timeline is realistic for the product you want, or whether a substitution to a comparable in-stock commercial-grade option keeps the opening date on track.
The visible difference is small; the operational difference is significant. Commercial LVP/LVT carries thicker wear layers (typically 20-mil and up for medium-traffic commercial; 28-mil and up for high-traffic), denser core construction that handles point loads from retail fixtures and restaurant equipment, edge profiles designed for tighter seams in commercial-grade environments, and adhesive or click-lock systems engineered for higher-traffic conditions. Residential-grade LVP typically carries 6-12 mil wear layers and isn't rated for the foot traffic a downtown retail or restaurant space generates. The cost-per-square-foot difference is meaningful, but a residential product in a commercial space typically shows visible wear within twelve to eighteen months — which means the install gets done twice within the time a commercial-grade install lasts.
Let’s keep your business facility one step ahead
One call schedules an on-site assessment with substrate evaluation, moisture testing where applicable, and a written project quote with realistic timeline. Covering downtown retail, restaurants, and mixed-use buildings across the Borough.
Request Your Free Estimate
Serving Greater Philadelphia, PA
Your single point of contact for 24/7 facility management and all handyman services
Signup our newsletter to get update information, news and insight
Request commercial service
Tell us what needs attention and we’ll get back to you with next steps.
Request commercial service
Tell us what needs attention and we’ll get back to you with next steps.