
From Class A office tenant fit-outs along Sentry Parkway to medical-suite installations near Whitpain Township healthcare tenants, Valley Square corporate buildouts, and back-of-house epoxy coatings for country-club and hospitality properties — Facility360° delivers commercial flooring installation built around minimum business disruption and long-term durability.
Blue Bell sits inside Whitpain Township in Montgomery County (ZIP 19422), anchored by Valley Square Office Park, Penllyn Office Park, the Sentry Parkway corporate corridor, and a dense roster of medical, hospice, and country-club facilities. Commercial flooring projects in this environment carry operational stakes that go well beyond the floor itself: a Class A tenant fit-out runs against a lease commencement date, a medical-suite installation has to fit into a clinic’s patient schedule, a corporate-lobby refresh needs to look right under controlled lighting the morning after the install, and a country-club banquet space can’t be down during an event week. The wrong flooring contractor — sized for residential work, unfamiliar with subfloor moisture conditions on slab construction, unable to manage downtime around tenant operations — turns a planned project into a tenant-relations problem and a budget overrun. The right one delivers a floor that holds up under heavy commercial traffic, looks the way it was specified, and gets the space back into operation on the schedule the property team committed to.
Facility360° Solutions is a licensed Pennsylvania commercial contractor delivering commercial flooring installation across this corridor. Project-based scoping with a written timeline before the work begins, installation crews who handle subfloor prep and moisture mitigation as part of the scope rather than as a surprise change order, finish standards that fit Class A and medical environments, and post-install documentation including manufacturer warranty registration and care instructions handed back to the property team. We work around tenant operations — evenings, weekends, phased zones — rather than asking the building to shut down for the project.
Our commercial flooring scope covers the full installation envelope and the prep work that determines whether a finished floor actually holds up over time:
Every project starts with an on-site assessment — substrate condition, moisture testing where slab construction is involved, scope confirmation against tenant or property-team operational requirements, and a written project quote with a realistic installation timeline. The estimate is the price; the timeline is the timeline. No surprise change orders for prep work we should have identified during scoping, no extended downtime because the substrate wasn’t ready.
The flooring scope that works in a freestanding retail building doesn’t always translate cleanly into the Class A and medical environments this corridor is built around. Office buildings along Sentry Parkway, Valley Square, and the Penllyn campus operate under tenant fit-out timelines where the flooring install sits inside a critical-path sequence — drywall and paint before flooring, flooring before furniture delivery, furniture before tenant move-in — and a single day of slip on the flooring schedule cascades into the rest of the fit-out and potentially into the lease commencement date. Multi-story Class A buildings also add IT-room raised-floor coordination, elevator-access logistics for material delivery, after-hours work patterns for tenant-occupied floors during phased renovations, and finish standards calibrated to corporate aesthetic expectations. Medical and hospice tenants in the area — including the Odyssey, Samaritan Care, and VITAS facilities — require infection-control awareness during install, low-VOC adhesive systems where indoor air quality is regulated, and seamless installations in clinical spaces where grout lines and seams become cleaning and infection-control issues over time. Country-club kitchens, banquet halls, and back-of-house service corridors layered on top add commercial coating scope where chemical resistance and slip rating matter more than aesthetic specification.
Our installation crews work in this kind of environment routinely, which means scope sequencing, subfloor prep approach, material handling discipline, and post-install documentation all fit the operational reality from the first project. For property managers running fit-outs across multiple buildings in the Office Park footprint, the same crew quality runs across the portfolio. A finished floor is only as good as the prep work underneath it — and the schedule discipline that gets the install completed on the day the tenant expected.
Nearby areas: Center Square · Spring House · Belfry · Lower Gwynedd · Whitemarsh · Penllyn · Ambler · Fort Washington
Also serving: Plymouth Meeting · King of Prussia · Willow Grove · Horsham · Conshohocken
✓ Commercial-Grade Materials & Methods
✓ Class A & Medical Suite Experience
✓ Subfloor Prep + Moisture Mitigation Included
✓ Schedule Discipline + Manufacturer Warranty
Commercial-Grade Flooring. Scheduled Around Your Operations. Built to Last.
When a flooring project needs to fit the tenant fit-out timeline, the medical-suite operational reality, or the corporate-lobby aesthetic — one call schedules an on-site assessment with a written quote and a realistic install timeline.
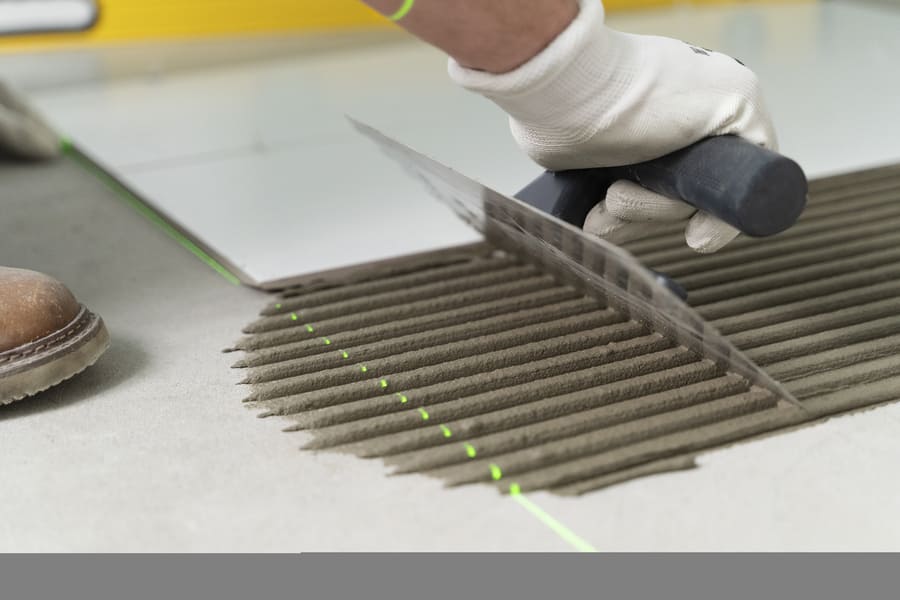
Moisture is the leading cause of premature commercial flooring failure, particularly with LVP/LVT, glue-down installations, and large-format tile on slab-on-grade construction. Before any flooring install over concrete, we conduct moisture testing — typically calcium chloride or relative humidity probe testing — against the manufacturer's specifications for the product being installed. If moisture readings exceed the threshold, we install vapor barriers or topical moisture mitigation systems before the flooring goes down. Skipping this step is one of the most common reasons a finished floor delaminates, cups, or telegraphs through within twelve to eighteen months — at which point the manufacturer warranty doesn't cover replacement because the prep wasn't documented. We include moisture testing and mitigation in the project scope rather than treating it as a discovered surprise.
Tenant fit-out flooring sits inside a critical-path sequence — drywall and paint before flooring, flooring before furniture, furniture before tenant move-in. Slip on flooring and the rest of the fit-out shifts. We schedule fit-out projects against the lease commencement date, build buffer for substrate prep that we identified during scoping, coordinate with the general contractor or property team on adjacent trades, and stage materials to arrive on the building's loading-dock and elevator-access schedule rather than the supplier's default delivery window. If something during install creates a schedule risk — a substrate condition that needs additional remediation, a material delivery issue — we flag it the same day rather than at the end of the week. Schedule transparency is one of the operational pieces that makes the project finish when the property team committed to.
For most medical and outpatient flooring installs, phased installation around patient operations is achievable. The project is scoped in zones — typically common areas first, exam rooms in a sequence that keeps a workable subset operational at any time, and waiting areas during off-hours. Adhesive systems are selected for low-VOC formulations to maintain indoor air quality during install, work zones are isolated from active-care areas with appropriate barriers, and infection-control protocols are followed throughout. For installations that genuinely require full closure — typically because of substrate prep requirements or scope size — we'll tell you that during scoping rather than discovering it mid-project.
Both work in commercial settings, but they fit different operational realities. LVP/LVT installs faster, costs less per square foot installed, handles minor substrate imperfections better, replaces individual planks or tiles if damage occurs, and produces a softer underfoot feel preferred in many office and clinical environments. Commercial-grade wear layers (20-mil and up) hold up well to medical and corporate traffic for ten-plus years. Ceramic and porcelain tile costs more installed, requires more substrate prep, handles water and chemical exposure better, lasts longer in absolute terms, and produces a harder, more premium aesthetic suitable for lobbies, premium retail, and high-visibility spaces. For most office and medical-suite environments, commercial LVP/LVT is the operationally sensible choice; for lobbies, premium retail, and restrooms, tile typically makes more sense. During scoping we'll walk through the specific space and recommend based on traffic, budget, and aesthetic priority rather than defaulting to the higher-margin product.
Commercial epoxy and urethane coatings are a different scope than finished flooring — closer to a chemical coating system than a tile or plank install. The substrate (typically concrete) requires mechanical preparation: diamond grinding or shot-blasting to open the surface profile, full crack and joint repair, and moisture testing in the same way LVP/LVT installs require. The coating goes down in multiple layers — primer, base coat, optional broadcast layers for slip rating, and topcoat — with cure times between each. The result is a chemical-resistant, easy-clean, slip-rated surface that holds up to heavy kitchen, mechanical-room, or service-corridor traffic for many years. Project timeline depends on cure schedules; for kitchens and operational service areas we schedule against the operational window the property team can give us, typically running over a weekend or scheduled closure.
Let’s keep your business facility one step ahead
One call schedules an on-site assessment with substrate evaluation, moisture testing where applicable, and a written project quote with realistic timeline. Covering Class A offices, medical suites, and corporate properties across Whitpain Township.
Request Your Free Estimate
Serving Greater Philadelphia, PA
Your single point of contact for 24/7 facility management and all handyman services
Signup our newsletter to get update information, news and insight
Request commercial service
Tell us what needs attention and we’ll get back to you with next steps.
Request commercial service
Tell us what needs attention and we’ll get back to you with next steps.