
From multi-floor Class A tenant fit-outs inside the Fort Washington Office Park to pharma-suite installations adjacent to McNeil and the Business Park life-sciences cluster, IT-room raised-floor coordination, and corporate-lobby refresh projects — Facility360° delivers commercial flooring installation built around portfolio-scale tenant turnover and Office Park access logistics.
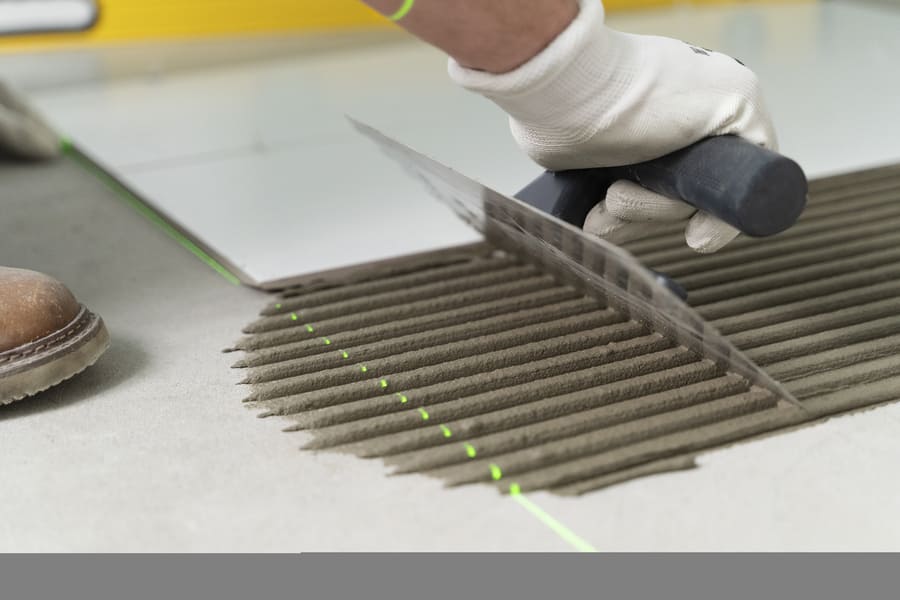
Fort Washington sits inside Upper Dublin Township in Montgomery County (ZIP 19034), anchored by the Fort Washington Office Park — a 536-acre commercial campus spanning 66 buildings and roughly six million square feet of leased Class A and Class B space — and the adjacent Fort Washington Business Park, home to the McNeil Consumer & Specialty Pharmaceuticals headquarters and a dense roster of pharma, financial-services, and healthcare tenants. Commercial flooring projects in this environment operate on a different scale and rhythm than single-building suburban work. A multi-floor tenant fit-out runs against a lease commencement date with critical-path coordination through the property management team, the general contractor, and adjacent trades. A pharma-suite installation has compliance considerations from the substrate up. An Office Park building-wide common-area refresh has to fit into a tenant-occupied operational reality where elevator scheduling, after-hours work patterns, and IT-room raised-floor coordination determine what’s possible inside a given window. The wrong flooring contractor — sized for residential or single-tenant work, unfamiliar with Office Park access logistics, unable to manage portfolio-scale tenant turnover — turns a planned project into a schedule cascade that affects lease revenue.
Facility360° Solutions is a licensed Pennsylvania commercial contractor delivering commercial flooring installation across the Office Park and Business Park footprint. Project-based scoping with a written timeline before the work begins, installation crews who handle subfloor prep and moisture mitigation as part of the scope rather than as a surprise change order, finish standards calibrated to Class A and pharma-adjacent environments, and material staging coordinated with property management for elevator access, loading-dock scheduling, and after-hours work windows. We work around tenant operations — evenings, weekends, phased zones, vendor portal check-in — rather than asking the building to disrupt its operating rhythm for the project.
Our commercial flooring scope covers the full installation envelope and the prep work that determines whether a finished floor actually holds up over time:
Every project starts with an on-site assessment — substrate condition, moisture testing where slab construction is involved, scope confirmation against tenant fit-out or property-team operational requirements, and a written project quote with a realistic installation timeline tied to the critical path. The estimate is the price; the timeline is the timeline. No surprise change orders for prep work we should have identified during scoping, no extended downtime because the substrate wasn’t ready, no schedule cascade because materials weren’t staged for the building’s loading-dock and elevator access rules.
Six million square feet of office space concentrated in a single suburban campus creates flooring-project realities that smaller-market contractors aren’t built for. Class A buildings along Office Center Drive, Virginia Drive, and Susquehanna Road operate under tenant SLAs and lease commencement dates where a slip on the flooring schedule cascades into furniture delivery, IT installation, security commissioning, and eventually tenant move-in — every day of delay multiplying across the chain. Multi-floor installs add elevator-access coordination (commercial buildings typically have one freight-rated elevator handling all vendor traffic), loading-dock scheduling shared across multiple tenants and contractors, after-hours work patterns when adjacent floors remain tenant-occupied during the install, vendor management portal check-in for crew badging, and IT-room raised-floor transitions that require careful interface between the new flooring and existing access-floor systems. Pharma tenants in the Business Park, including the McNeil corridor and the broader life-sciences cluster, add cleanroom-adjacent compliance: low-VOC adhesive systems for indoor air quality where it’s regulated, contamination-aware staging when work happens near controlled boundaries, infection-control patterns for any tenant operating in regulated healthcare or pharmaceutical environments, and documentation that supports the tenant’s internal quality and validation workflows. Corporate-lobby and common-area refresh projects across portfolio buildings add aesthetic consistency requirements where the same install quality has to be reproducible across multiple buildings rather than varying by which crew showed up that week. Our installation crews work across this kind of project mix routinely, which means scope sequencing, substrate prep approach, material handling discipline, elevator and loading-dock coordination, and post-install documentation all fit the Office Park reality from the first project. A finished floor is only as good as the prep work underneath it — and the critical-path discipline that gets the tenant fit-out completed on the day lease commencement is scheduled.
Nearby areas: Upper Dublin · Dresher · Flourtown · Oreland · Maple Glen · North Hills · Spring House · Whitemarsh
Also serving: Horsham · Plymouth Meeting · Willow Grove · Ambler · Blue Bell
✓ Commercial-Grade Materials & Methods
✓ Office Park & Pharma-Adjacent Experience
✓ Subfloor Prep + Moisture Mitigation Included
✓ Critical-Path Schedule Discipline
Commercial-Grade Flooring. Scheduled Around Your Operations. Built to Last.
When a multi-floor tenant fit-out needs critical-path discipline, a pharma-suite installation needs compliance awareness, or a portfolio refresh needs consistency across buildings — one call schedules an on-site assessment with a written quote and realistic timeline.
Multi-floor fit-outs in Class A buildings run on shared freight-elevator capacity, and material staging is one of the operational pieces that determines whether the schedule holds. During scoping we confirm the building's loading-dock hours, freight-elevator scheduling rules, and any vendor-coordination requirements with property management before the project starts. Material deliveries are sized and timed against the elevator capacity — staged in waves rather than landing as one bulk delivery — and adjacent-trade access (drywall finishers, electricians, IT vendors, furniture installers) is coordinated so multiple vendors aren't competing for the same elevator window. For tenant-occupied buildings where adjacent floors remain in operation, material moves run during after-hours windows when occupied-tenant freight demand is lower. Schedule discipline at the elevator is one of the operational pieces that separates Class A flooring work from suburban single-building installs.
Yes, and IT-room raised-floor transitions are one of the technical interfaces that matters most in Class A office work. The finished flooring around an IT or server room has to meet the raised-floor system at the correct elevation, with a transition detail that maintains the access-floor seal, doesn't compromise the cable trough access underneath, and visually finishes cleanly without exposing the substrate transition. During scoping we measure the raised-floor elevation, confirm the manufacturer's transition specification, and select a finished flooring system whose installed height matches the access-floor edge. If the existing transition was previously poorly executed — visible substrate, gap at the threshold, raised-floor seal compromised — we'll flag that during scoping so the project can address it as part of the install rather than as a follow-up issue afterward.
Yes. For work in or near GMP-adjacent and controlled-zone boundaries, the install runs under access discipline that generalist flooring crews aren't built for. Adhesive systems are selected for low-VOC and low-emission formulations consistent with the tenant's indoor air quality requirements, the work zone is isolated from controlled space with appropriate barriers, foot-traffic patterns are controlled, and contamination-aware staging keeps materials and equipment outside controlled boundaries. Documentation is structured to support the tenant's internal quality and validation workflows in parallel with the standard project record — meaning the installation detail is available in a format the quality team can use directly. For work inside the tenant's controlled boundary, we operate under their direction and to their procedures.
Portfolio-scale flooring refresh is one of the scenarios where contractor selection matters most, because the alternative — running separate installs through whichever local contractor is available — produces visible inconsistency across buildings that's difficult to correct after the fact. The same crew leads, the same material sources, the same substrate-prep approach, and the same finish standards run across all buildings in the portfolio. Product specifications are locked at the start of the program so the same LVP wear-layer rating, the same tile grout color, and the same base-molding profile install across all buildings rather than substituting based on what's locally available. Schedule sequencing fits the property team's operational priorities — typically common areas before tenant-facing visibility, lower-traffic buildings before higher-traffic ones — so disruption is managed across the portfolio rather than appearing simultaneously everywhere.
Slab-on-grade construction is the most common substrate condition in suburban Office Park buildings, and concrete slab moisture is the leading cause of premature commercial flooring failure across this building type. Before any flooring install over ground-floor slab, we conduct moisture testing — typically calcium chloride emission testing or relative humidity probe testing — against the manufacturer's specifications for the specific product. If readings exceed threshold, we install vapor barrier systems or topical moisture mitigation before the flooring goes down. Older buildings in the Office Park footprint sometimes carry slab conditions that weren't documented in the original construction records, which is why testing every install — rather than assuming based on building age — is built into the project scope. Documentation of moisture readings and mitigation systems is preserved as part of the project closeout, which is what manufacturer warranty claims depend on if a moisture-related failure ever needs to be addressed.
Let’s keep your business facility one step ahead
One call schedules an on-site assessment with substrate evaluation, moisture testing where applicable, and a written project quote with realistic timeline. Covering Office Park, Business Park, and corporate properties across the corridor.
Request Your Free Estimate
Serving Greater Philadelphia, PA
Your single point of contact for 24/7 facility management and all handyman services
Signup our newsletter to get update information, news and insight
Request commercial service
Tell us what needs attention and we’ll get back to you with next steps.
Request commercial service
Tell us what needs attention and we’ll get back to you with next steps.